

Address
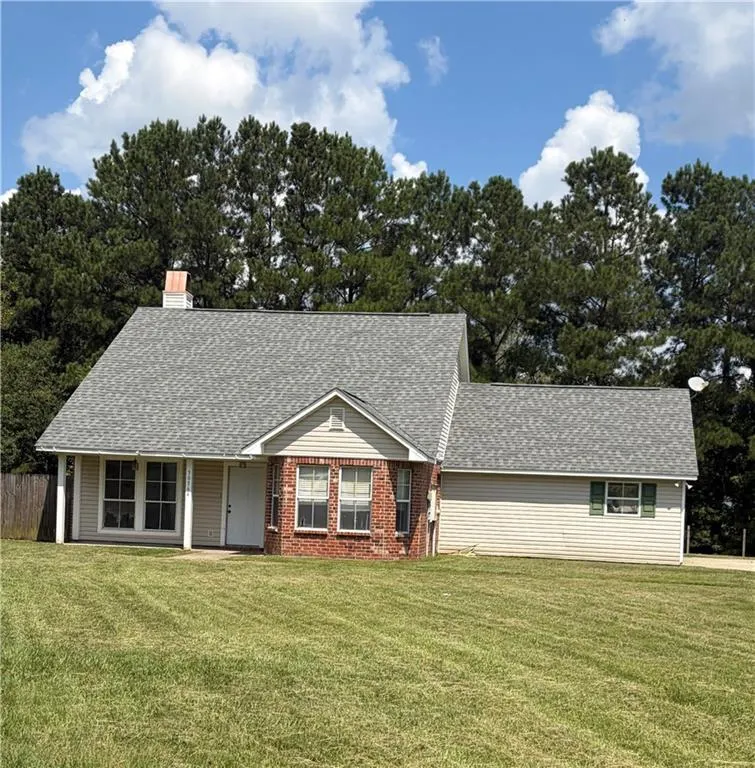
30564 W Trace, Walker, LA
Price
$ 223,000
Property Attributes
- MLS#2576880
- TypeSingle Family
- Listing Status Active
- ParishLIVINGSTON
- CityWalker
- Zip70785
- StyleAcadian
- Year Built2001
- Price$ 223,000
- Bedrooms3
- Full Bathrooms2
- Half Bathrooms0
- Sqr Footage1241
Data Source:
Gulf South Real Estate Information Network
Property Description
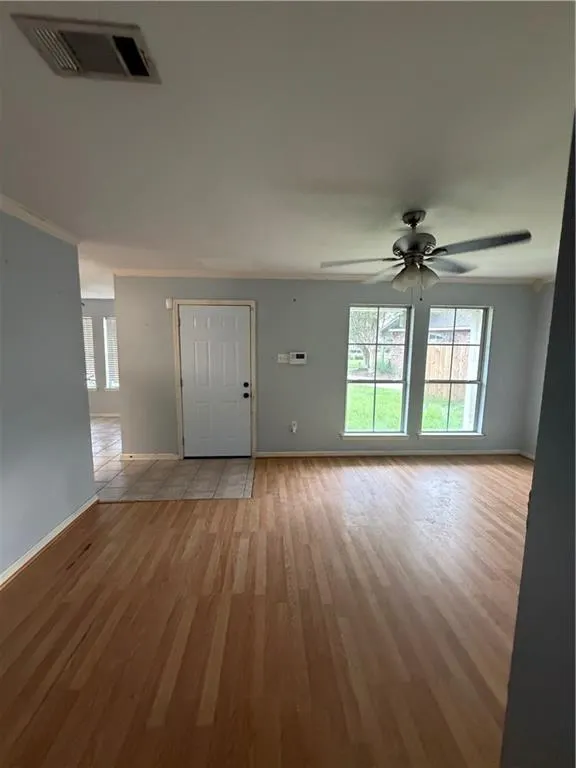
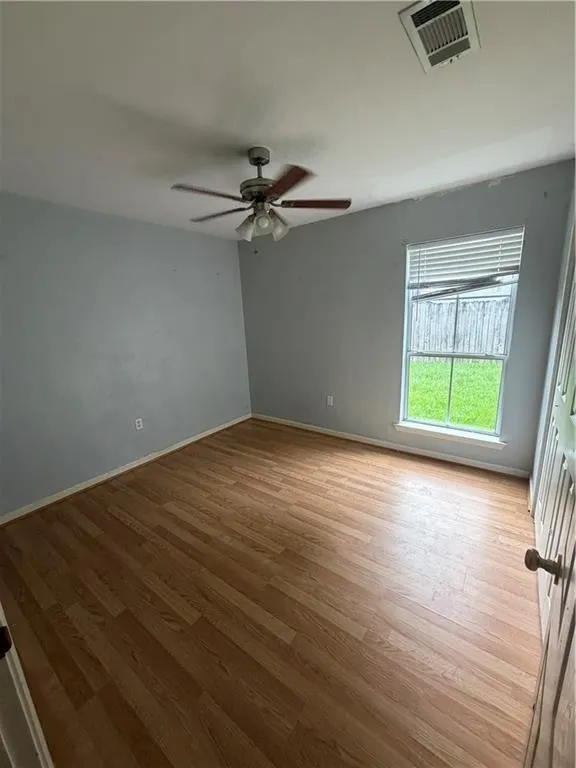
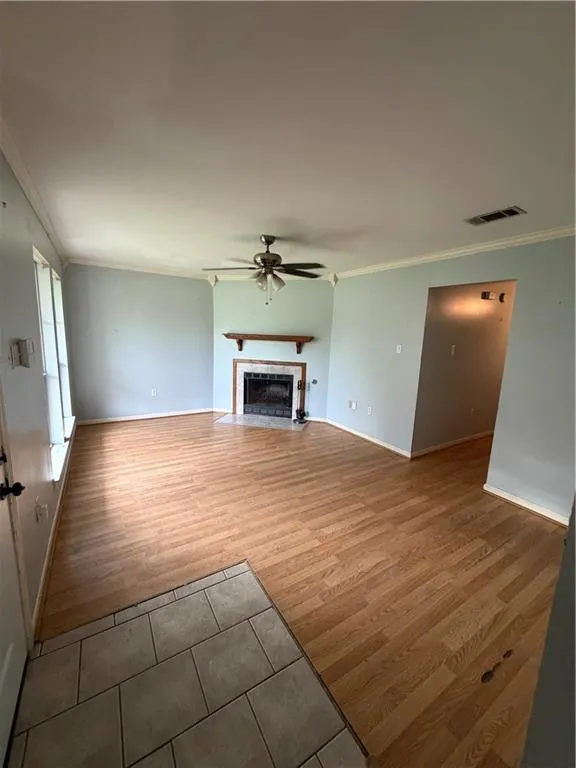
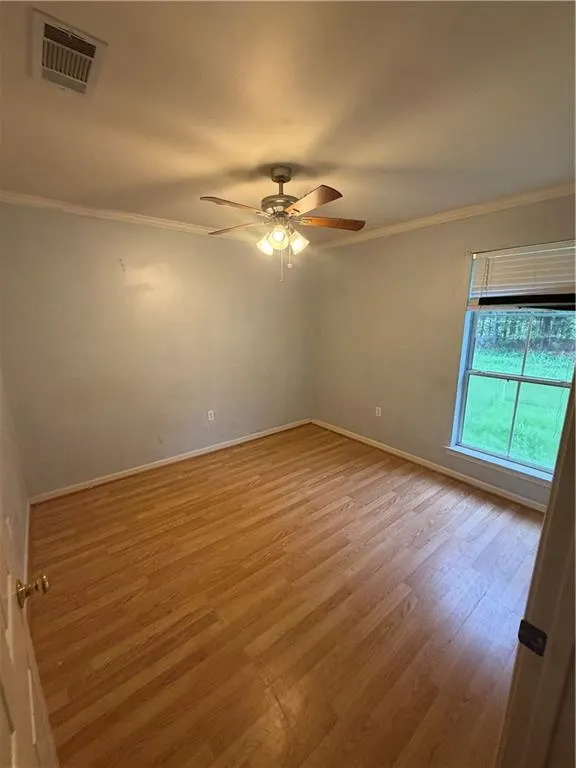
3 bed 2 bath in Meadows subdivision. Functional floor plan features wood burning fire place, kitchen with a dining area, and plenty of natural light. In Cul De Sac. NO HOA.
| Price History | |
|---|---|
| 9/13/2026 | Listed $223,000 |
General Features
| Sewer | Public Sewer |
|---|---|
| Heating | Central |
| Cooling | Central Air,1 Unit |
| Roof | Asphalt |
| Appliances | Dryer,Dishwasher,Disposal,Oven,Range,Refrigerator,Washer |
| Architectural Style | Acadian |
| Security Features | Security System,Smoke Detector(s) |
| Construction Materials | Brick,Frame,Vinyl Siding |
| Year Built | 2001 |
| Stories Count | 1 |
| Levels | One |
| Property Subtype | Detached |
| County | Livingston |
| Property Type | Residential |
| Total Rooms | 7 |
| Full Baths | 2 |
| Status | Active |
| Directions | TAKE 1-12 EXIT 15(WALKER) AND HEAD N ON HWY 447/WALKER RD. CONTINUE ABOUT 2.3 MILES. TURN R ONTO MEADOW CROSSING DR. TURN R ONTO OAK CREST RD. FOLLOW OAK CREST AS IT CURVES INTO S TRACE,THEN INTO W T |
| City | Walker |
| Carport Y/N | Yes |
| Property Condition | Average Condition |
| Standard Status | Active |
| Property Sub Type Additional | Detached,Single Family Residence |
| PostalCity | Walker |
| Legal Description | LOT 72-A OF THE MEADOWS SUBDIVISION 2ND FILING SEC 24-6-3 |
Interior Features
| Interior Amenities | Ceiling Fan(s),Pantry |
|---|---|
| Fireplace Features | Wood Burning |
| Air Conditioning Y/N | Yes |
| Heating Y/N | Yes |
| Fireplace Y/N | Yes |
| Laundry Features | Washer Hookup,Dryer Hookup |
| Total Bedrooms | 3 |
| LivingAreaSource | Assessor |
Exterior Features
| Exterior Amenities | Fence |
|---|---|
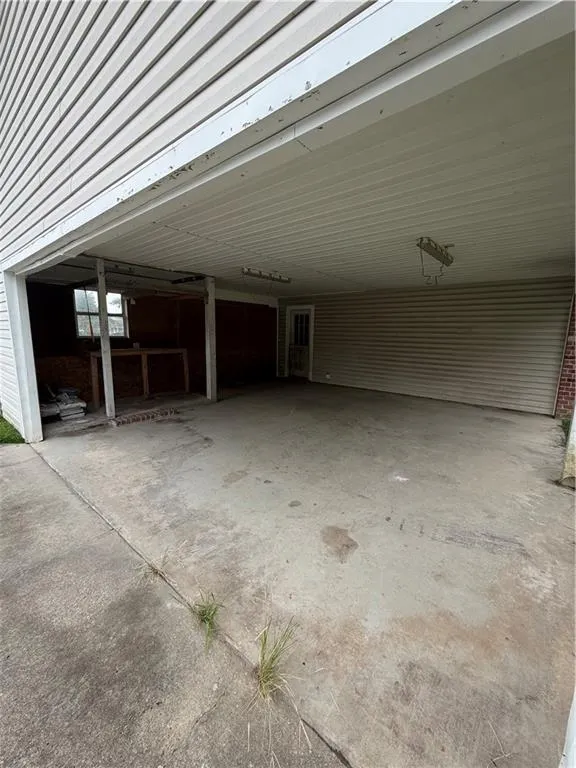
| Parking Features | Covered,Carport,Two Spaces |
| Lot Features | Cul-De-Sac,Outside City Limits |
| Water Source | Public |
| Foundation Details | Slab |
| Building Area Total | 1741 |
| Lot Dimensions | 70x224x153x180 |
Room Details
| Room | Dimensions | Level | Flooring | Details |
|---|---|---|---|---|
| Bedroom | Lower | |||
| Bedroom | Lower | |||
| Dining Room | Lower | |||
| Kitchen | Lower | |||
| Living Room | Lower | |||
| Other | Lower | |||
| Primary Bedroom | Lower |
Amenities
- Foreclosure
- Views
- Short Sale
- New Construction
- Adult 55+
- Lease To Own
- No HOA Fees
- Furnished
- Primary On Main
- Air Conditioning
- Seller Finance
- Green
- Fixer Upper
- Horse
- Golf
- Fireplace
- Deck
- Garage
- Basement
- Pool
Property vs Single Family Average in 70785
Price
Year Built
Visits
 Copyright © 2026 New Orleans Metropolitan Association of REALTORS®, Inc. All Rights Reserved. The sharing of MLS database, or any portion thereof, with any unauthorized third party is strictly prohibited. Information contained on this site is believed to be reliable; yet, users of this web site are responsible for checking the accuracy, completeness, currency, or suitability of all information. Neither the New Orleans Metropolitan Association of REALTORS®, Inc. nor the Gulf South Real
